
Service Scope & Specifications
Bespoke Residential Architecture & Luxury Living
At Archdots, residential architecture is approached as an intimate collaboration between client aspirations, spatial ergonomics, and structural craftsmanship. From 500 Sq. Yd contemporary villas to expansive 2000 Sq. Yd multi-generational estates across DHA Karachi, Bahria Town, and major urban centers, every home we craft is designed to endure.
Comprehensive Architectural Scope
- Site & Plot Analysis: Solar path study, wind direction analysis for natural cooling, soil orientation, and zoning setbacks compliant with local development authorities (CBC, DHA, KDA).
- Conceptual & Schematic Planning: Iterative floor plan development focusing on privacy zoning, seamless guest-to-family transitions, double-height atriums, and natural daylighting.
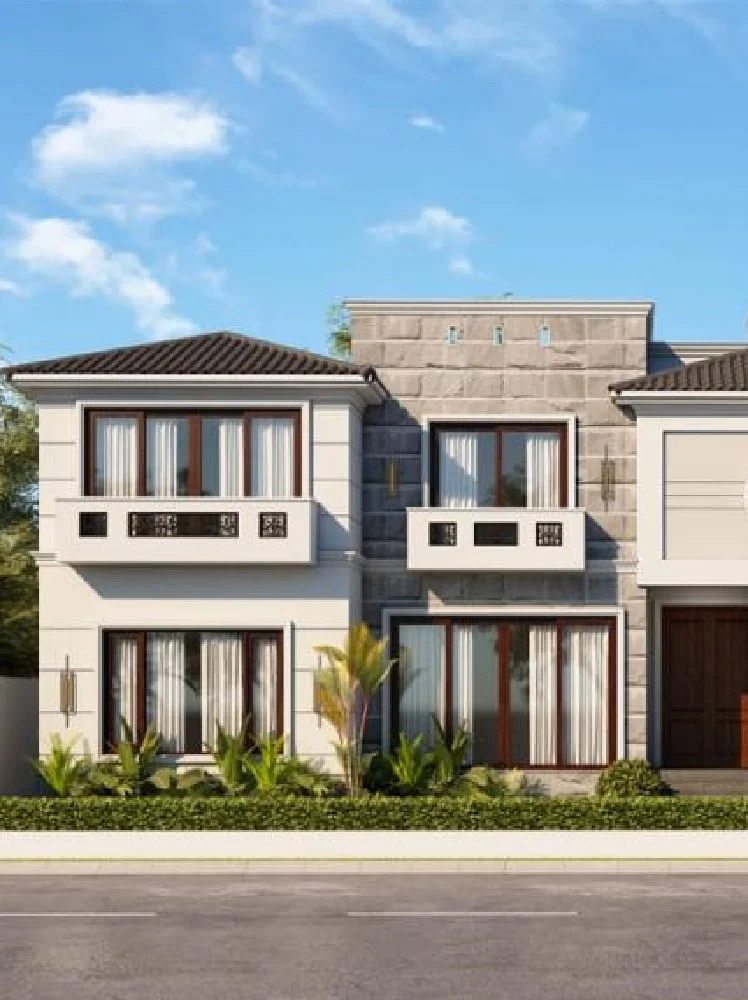
- Exterior Elevation & Facade Design: Harmonious fusion of contemporary geometric lines, stone cladding, wood-plastic composite louvers, textured plaster, and expansive glass curtain walls.
- Detailed Architectural Working Drawings: 2D dimensioned floor plans, door & window schedules, internal elevations, reflected ceiling plans (RCP), and detailed wall sections.
- Authority Submission Sets: Complete regulatory compliance sets formatted and vetted for municipal and cantonment approval boards.
Our 5-Stage Residential Workflow
- Initial Discovery & Program Brief: Clarifying room schedules, lifestyle patterns, entertainment requirements, and budget parameters.
- Concept Development: Presenting spatial layouts, massing diagrams, and volumetric sketches.
- Photorealistic 3D Visualization: Day and dusk realistic renders enabling clients to preview exterior finishes and ambient illumination.
- Technical & Structural Documentation: Coordinating architectural blueprints with licensed structural, electrical, and plumbing engineering sets.
- Periodic Construction Supervision: Regular on-site inspections ensuring contractor fidelity to working drawings and specifications.
"We believe a home must do more than shelter—it must elevate the everyday rituals of life through natural light, uncompromised proportion, and enduring materials."