
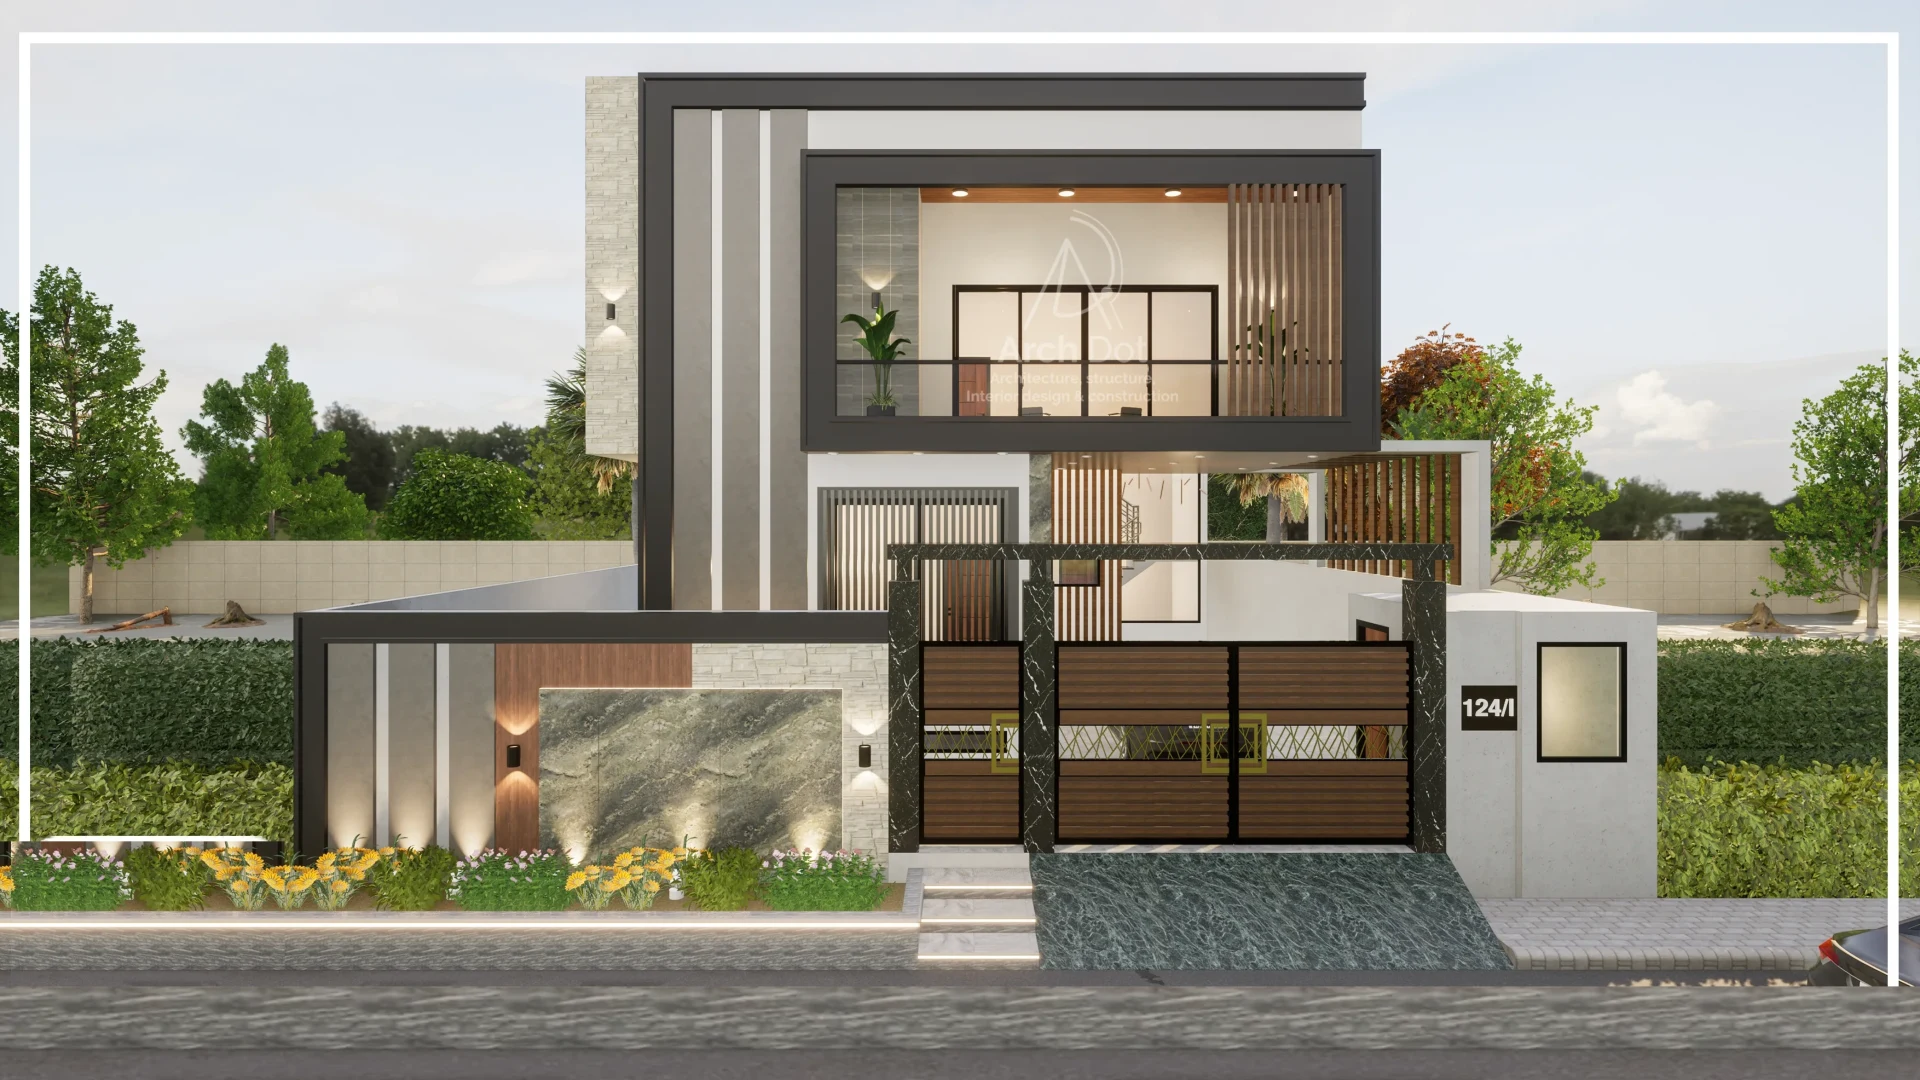
About Arch Dot
Architecture, Structural Engineering & Interior Design practice based in Badar Commercial, DHA Karachi, Pakistan.
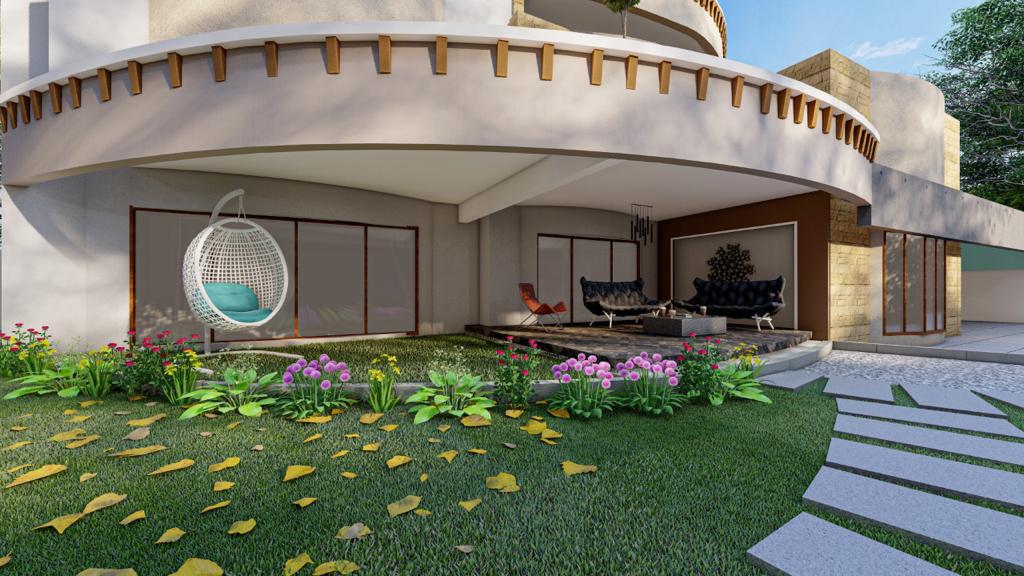
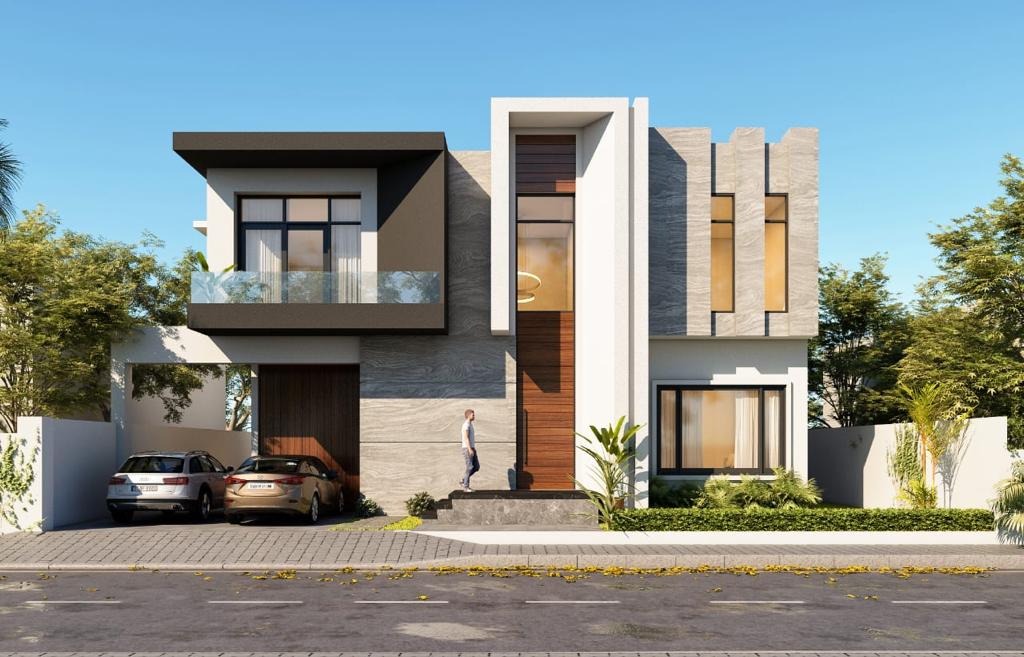
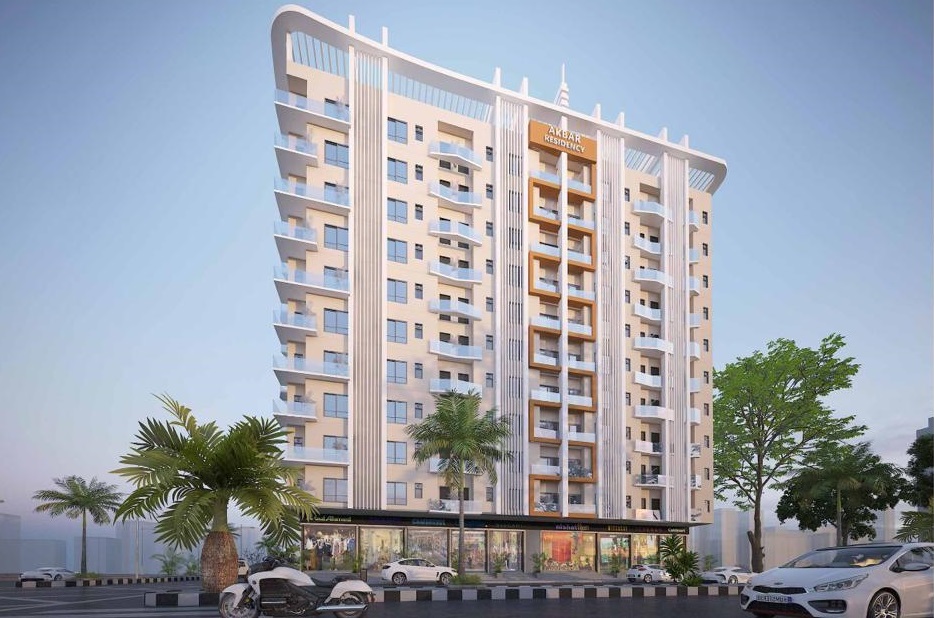
Creating Spaces That Feel As Good As They Look.
Archdots is an architecture and interior design studio focused on creating spaces that are thoughtful, functional, and visually distinctive. We bring together creative design, spatial planning, and technical precision to develop environments that respond to the people who use them and the purpose they serve.
From residential homes and luxury villas to commercial buildings and corporate spaces, our work moves seamlessly from concept and planning to detailed design, 3D visualization, and on-site execution coordination—ensuring that every element has a purpose and every detail contributes to the overall experience.
Our Philosophy
"We believe good design is not simply about making a space beautiful. It is about making it work beautifully."
Founded in DHA Karachi, our studio combines architectural design with structural engineering and interior fit-outs. We work closely with our clients from the initial sketches through to completion.
Our 6-Stage Architectural & Execution Approach
How we turn plots and raw spaces into completed buildings—ensuring clarity from the first sketch to turnkey handover.
Concept & Spatial Planning
We analyze plot orientation, natural daylight, ventilation, and family requirements. We formulate layouts that optimize floor circulation and functional privacy.
Detailed Architectural & Interior Design
We design elevations, ceiling layouts, joinery, cabinetry, electrical layouts, and mood boards tailored to your requirements.
Photorealistic 3D Visualization
Preview your building before starting construction. Our 3D visualizers produce realistic exterior and interior renders with accurate lighting and material textures.
Structural Engineering
Engineering stability is vital. Our structural engineers calculate beam dimensions, column reinforcement, foundation specifications, and plumbing/electrical pathways.
Project Management
Our team assists with site visits, contractor coordination, concrete checks, and ensuring construction adheres to approved design drawings.
Architecture Construction & Interior Execution
From on-site civil construction to complete bespoke interior fit-outs, our execution team oversees turnkey fabrication, joinery, and structural finishes to deliver spaces built to exacting standards.
What We Provide
Residential Architecture
Custom villas (500, 1000, 2000 Sq. Yd), farmhouses, and contemporary duplex houses.
Commercial Architecture
Office towers, retail shops, commercial plazas, and mixed-use developments.
Interior Architecture
Interior fit-outs, cabinetry, false ceilings, lighting design, and material selection.
Structure & Supervision
Seismic structural drawings, column and beam calculations, and site quality control.
Frequently Asked Questions
Common questions about working with Archdots.
What sets Archdots apart from other architectural offices?
Many design offices stop once drawings are finalized. Archdots integrates architectural design, structural engineering, and site supervision under one roof, helping ensure what was planned is built accurately.
Can I hire Archdots for only 3D visualization or interior design?
Yes. While we deliver complete turnkey architectural packages, we regularly work with clients who require specific services such as 3D visualization, interior design, or structural drawings.
How do we start a project with Archdots?
You can contact us via WhatsApp, call our office, or submit an inquiry through our contact form. We will arrange a consultation to discuss your plot details, requirements, and next steps.
Have a Plot or Project to Discuss?
Contact our team to discuss requirements and timelines.