
Service Scope & Specifications
High-Performance Commercial Architecture & Corporate Developments
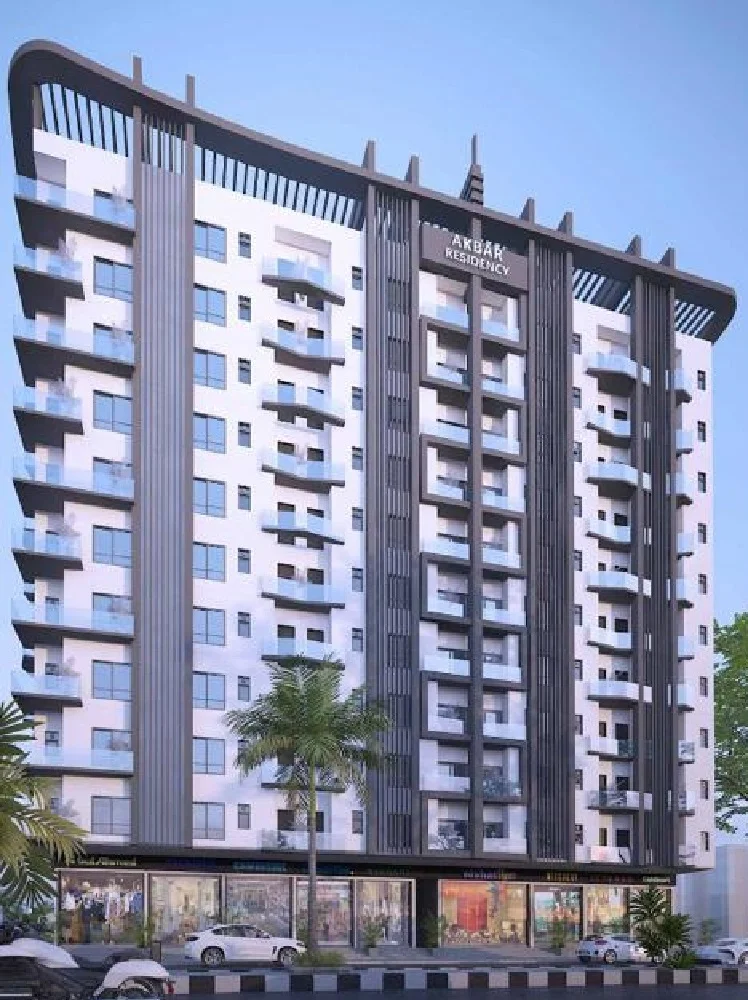
Archdots delivers iconic commercial architecture that bridges commercial investment return with architectural excellence. We specialize in corporate office buildings, multi-storey commercial plazas, retail flagships, and mixed-use commercial developments engineered for durability, safety, and brand prestige.
Commercial Disciplines & Scope
- Floor Plate & Leasable Area Optimization: Strategic structural grid planning maximizing rentable square footage and open-span flexibility for commercial tenants.
- Pedestrian & Vehicular Circulation: Dedicated entry foyers, high-speed lift lobbies, ramp gradients, underground basement parking layouts, and loading docks.
- Modern Commercial Facades: High-performance double-glazed curtain walls, aluminum composite panels (ACP), ventilated stone rainscreens, and integrated corporate signage zones.
- Life Safety & Building Codes: Fire escape stairwells, emergency egress routes, smoke management integration, and universal accessibility compliance.
- MEP & Structural Coordination: Precision coordination for HVAC plant rooms, centralized generator backup, high-voltage transformers, and telecom risers.
Key Deliverables
- Complete architectural working sets and statutory approval drawings.
- 3D exterior and streetscape contextual visualizations.
- Core and shell architectural specifications and finishes schedules.
- Bill of Quantities (BOQ) and preliminary cost engineering.