
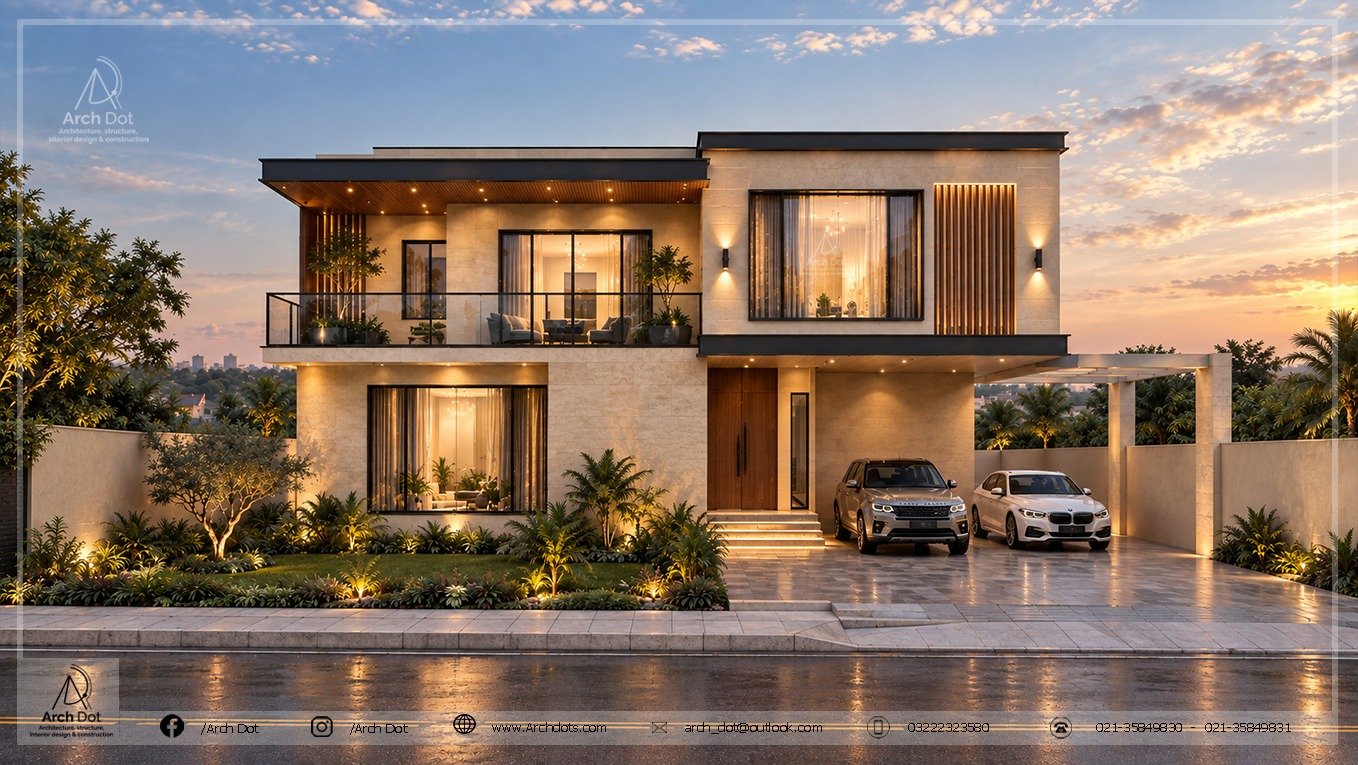
Arch Dot Architects presents Lagari House, an exclusive 1000-square-yard contemporary residential project, designed to reflect modern luxury, architectural sophistication, and timeless elegance.
The architectural elevation showcases a striking composition of clean geometric forms, expansive cantilevered structures, natural stone-textured finishes, warm wooden accents, and elegant glass elements. The carefully designed facade combines bold horizontal rooflines with vertical architectural features, creating a balanced and distinctive exterior identity.
Large glazed openings and spacious balconies establish a seamless visual connection between indoor and outdoor spaces, while thoughtfully integrated architectural lighting enhances the textures, materials, and depth of the elevation. The landscaped front garden and elegant driveway further complement the residence, creating a welcoming and luxurious entrance.
Every architectural detail has been thoughtfully developed to achieve a harmonious balance between aesthetics, functionality, and contemporary living. Lagari House reflects Arch Dot Architects’ commitment to innovative residential architecture and refined design solutions.
Project Name: Lagari House
Plot Size: 1000 Square Yards
Project Type: Luxury Residential House
Architectural Style: Modern Contemporary
Project Location: Karachi, Pakistan
Designed by: Arch Dot Architects
Arch Dot Architects – Architecture, Structure, Interior Design & Construction.